Leave a Message

Thank you for your message. We will be in touch with you shortly.

1791 Biscay Street
1791 Biscay Street
1791 Biscay Street
1791 Biscay Street
1791 Biscay Street
1791 Biscay Street
1791 Biscay Street
1791 Biscay Street
1791 Biscay Street
1791 Biscay Street
1791 Biscay Street
1791 Biscay Street
1791 Biscay Street
1791 Biscay Street
1791 Biscay Street
1791 Biscay Street
1791 Biscay Street
1791 Biscay Street
1791 Biscay Street
1791 Biscay Street
1791 Biscay Street
1791 Biscay Street
1791 Biscay Street
1791 Biscay Street
1791 Biscay Street
1791 Biscay Street
1791 Biscay Street
1791 Biscay Street
1791 Biscay Street
1791 Biscay Street
1791 Biscay Street
1791 Biscay Street
1791 Biscay Street
1791 Biscay Street
1791 Biscay Street
1791 Biscay Street
1791 Biscay Street
1791 Biscay Street
1791 Biscay Street
1791 Biscay Street
1791 Biscay Street
1791 Biscay Street
1791 Biscay Street
1791 Biscay Street
1791 Biscay Street
1791 Biscay Street
1791 Biscay Street
1791 Biscay Street
1791 Biscay Street
1791 Biscay Street
VIEW PHOTOS
Courtesy of Megastar Realty
$865,000

1791 Biscay Street

4 Beds 7 Baths 6,104 Sq.Ft. 9,750 Sq.Ft.

Description

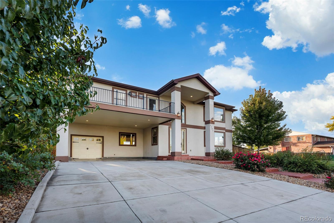
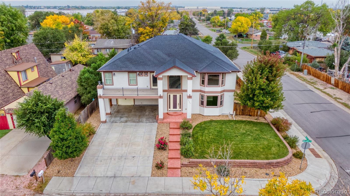
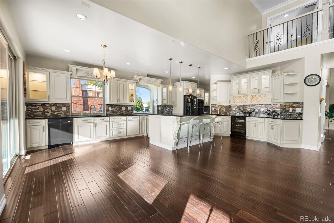
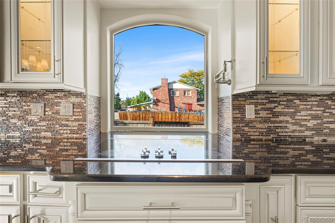
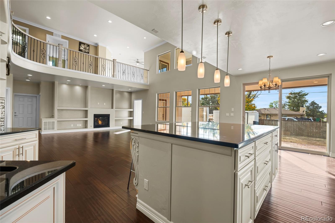
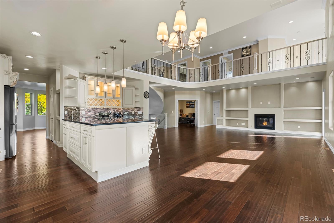
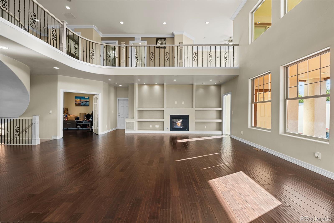
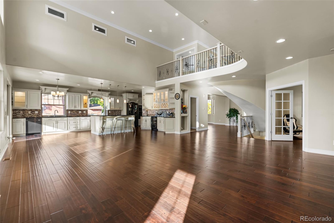
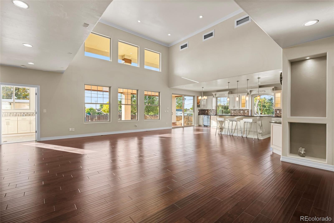
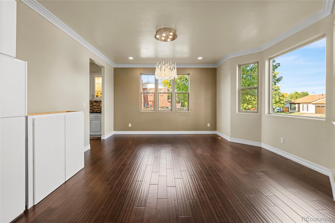
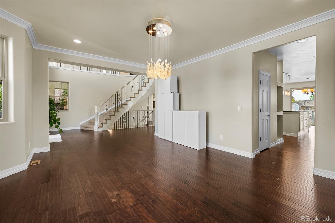
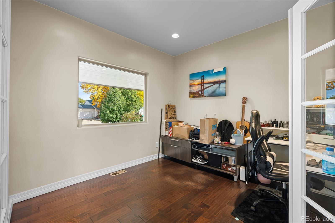
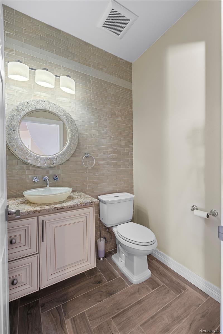
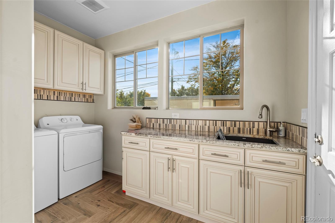
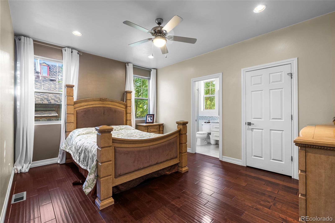
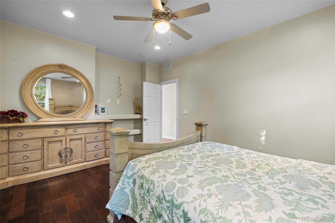
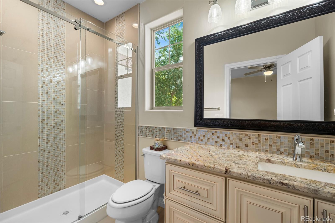
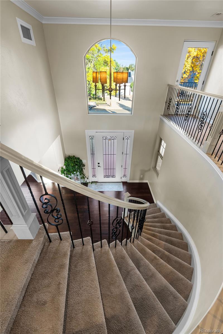
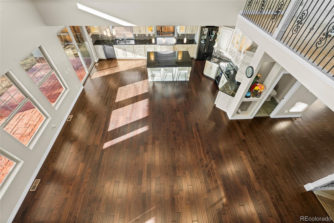
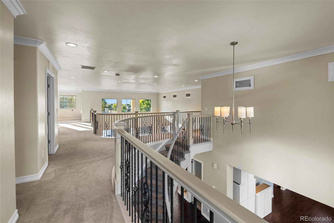
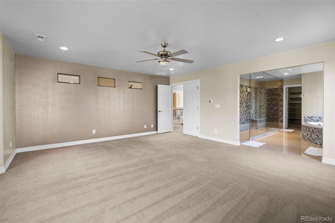
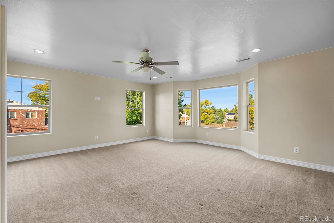
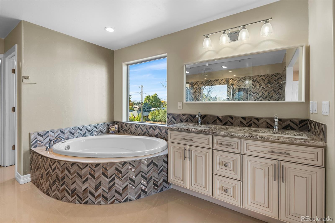
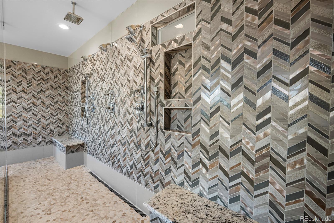
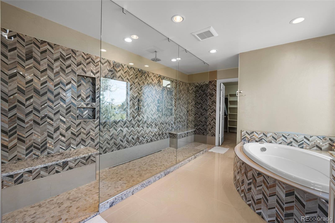
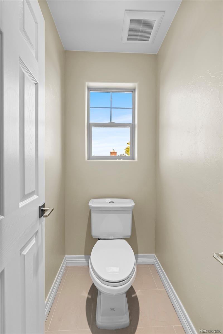
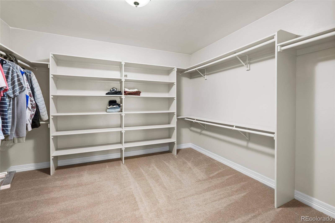
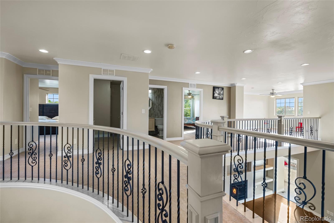
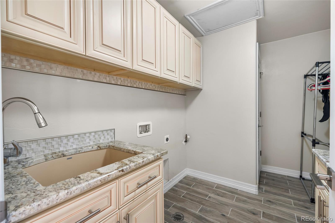
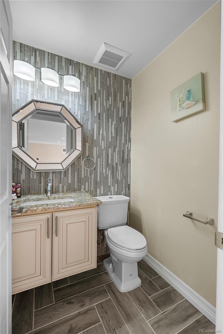
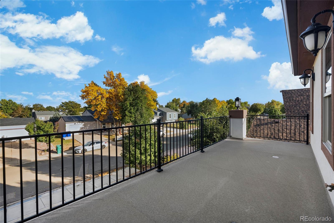
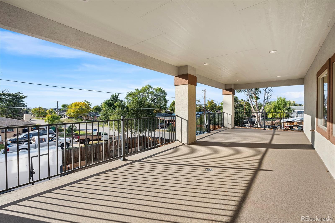
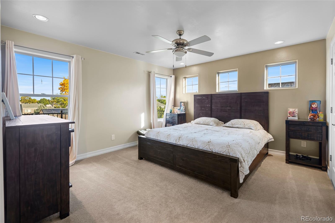
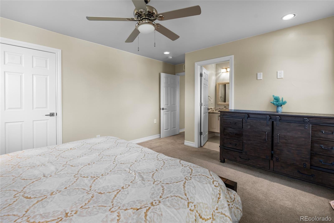
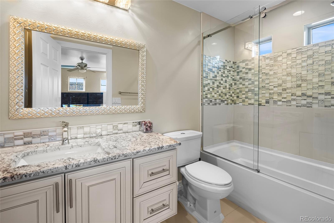
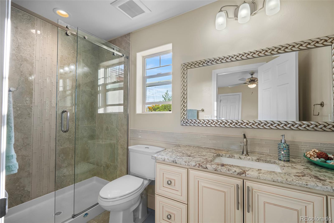
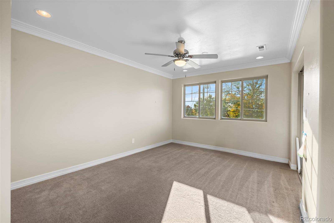
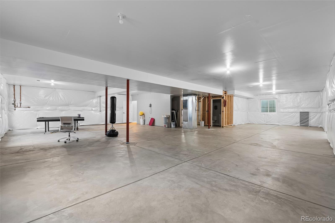
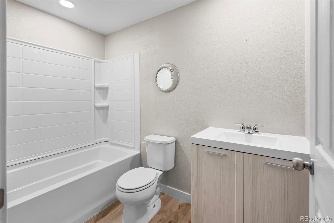
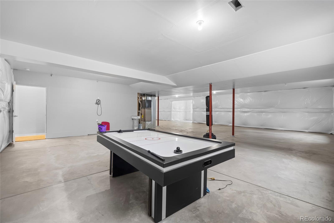
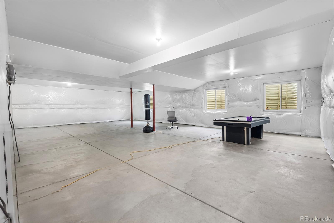
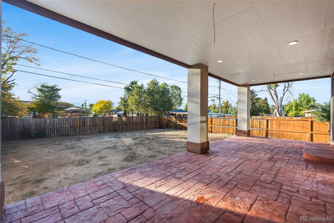
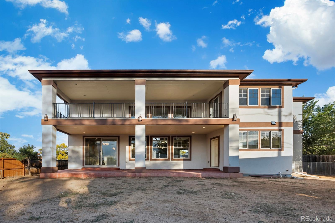
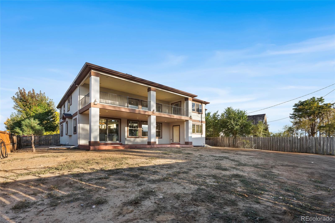
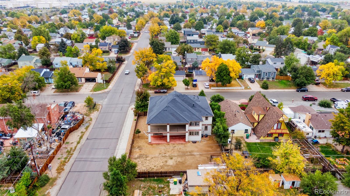
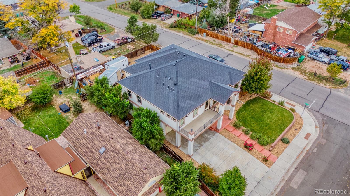
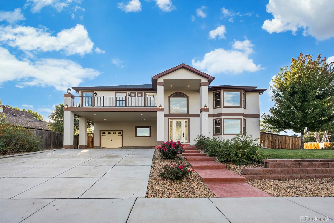
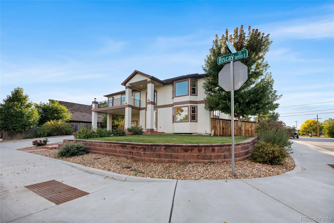
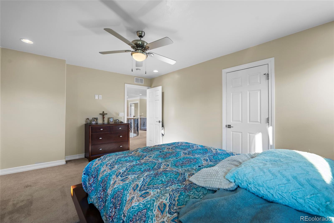
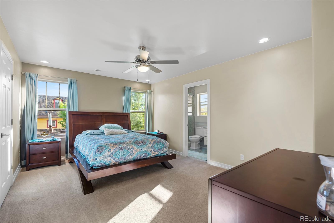
Luxury Living Without the Price Tag -- No HOA! Welcome to 1791 Biscay St a stunning blend of contemporary craftsmanship and modern elegance, offering high-end living without the burden of HOA fees. From the moment you arrive, the home's curb appeal captivates with lush green landscaping, vibrant red rose bushes, mature trees, and a massive concrete driveway leading to a covered porch that fits 2-3 cars and a 1-car garage. Step through the grand entry doors into a light-filled interior, where oversized windows, a sparkling chandelier, and soaring 24-foot ceilings in the family room create an atmosphere of openness and sophistication. The open-concept layout seamlessly connects the living area to a chef's dream kitchen--featuring luxury cabinetry with glass-lit uppers, striking black marble countertops, a statement backsplash, and a central island perfect for casual dining. Just off the kitchen, a wet bar with a sink adds convenience and flair for entertaining. This spacious home offers 4 bedrooms, each with its own en suite bathroom and walk-in closet, including a main-level guest suite and a primary retreat upstairs with double doors, a spa-like 5-piece bath, and a huge walk-in shower and soaking tub. The second level also includes 3 additional suites, a second laundry room, and an open hallway with elegant railings overlooking the main living area. Additional highlights include: Two guest half baths (main and upper level), Two laundry rooms for added convenience, Private office with double glass doors, Two oversized balconies (front and back) with hose hookups and gas connections for heaters, Finished full bathroom in the basement, with 1,944 sqft of unfinished space ready for your vision, Backyard gas connections for a future grill or outdoor fireplace. Whether you're hosting guests or enjoying quiet mornings on the balcony, this home delivers comfort, style, and freedom--all in one. Bring your dreams and make them reality in this one-of-a-kind residence.
Share Property

Location

1791 Biscay Street, Aurora, CO 80011

Status

For Sale
Yisel Castaneda

Yisel Castaneda

TITLE

Real Estate Agent

Property Amenities

Interior
Laundry room Sink, In Unit
Fireplace Family Room, Gas
Appliances Bar Fridge, Cooktop, Dishwasher, Disposal, Double Oven, Dryer, Electric Water Heater, Refrigerator, Sump Pump, Washer
Total Bedrooms: 4
Half Bathrooms: 2
Full Bathrooms: 5
Other Interior Features Ceiling Fan(s), Five Piece Bath, High Ceilings, Kitchen Island, Marble Counters, Open Floorplan, Pantry, Primary Suite, Radon Mitigation System, Walk-In Closet(s), Wet Bar
Area & Lot
Total area 6,104 Sq.Ft.
Lot Area 9,750 Sq.Ft.
Living area 6,104 Sq.Ft.
MLS® ID 4524174
Year Built 2017
School District Adams-Arapahoe 28J
High School Vista Peak
Middle School Clyde Miller
Elementary School Clyde Miller
Architecture Styles Contemporary
Type Residential
Status For Sale
Exterior
Stories 2
Air conditioning Central Air
Heat type Electric
Water Source Public
Garage Space 1.0
Sewer Public Sewer
Other Exterior Features Balcony, Gas Valve
Parking Concrete
Lot Features Corner Lot
Roof Composition
Utilities Cable Available, Electricity Connected, Natural Gas Connected
Finance
Sales Price $865,000
Real Estate Tax $6,456 yearly
image

Schedule a Showing

We would love to show you our beautiful property. Please select your preferred date and time below. An agent will be in touch shortly to confirm your appointment.

Schedule a Showing

We would love to show you our beautiful property. Please select your preferred date and time below. An agent will be in touch shortly to confirm your appointment.

Thank you for your interest in 1791 Biscay Street, Aurora, CO 80011. We are reviewing your request and will be in touch shortly!

Mortgage Calculator

Estimate your monthly mortgage payment, including the principal and interest, property taxes, and HOA. Adjust the values to generate a more accurate rate.
All estimates are provided for informational purposes only. Actual amounts may vary.
$0,000 Your Payment 20 15 65
$0,000 Your Payment

Work With Yisel

Yisel invites you to build your own legacy of financial freedom, blending her background in data analytics with a lifelong passion for helping families and investors make confident real estate moves.