Leave a Message

Thank you for your message. We will be in touch with you shortly.

10049 Granby Drive
10049 Granby Drive
10049 Granby Drive
10049 Granby Drive
10049 Granby Drive
10049 Granby Drive
10049 Granby Drive
10049 Granby Drive
10049 Granby Drive
10049 Granby Drive
10049 Granby Drive
10049 Granby Drive
10049 Granby Drive
10049 Granby Drive
10049 Granby Drive
10049 Granby Drive
10049 Granby Drive
10049 Granby Drive
10049 Granby Drive
10049 Granby Drive
10049 Granby Drive
10049 Granby Drive
10049 Granby Drive
10049 Granby Drive
10049 Granby Drive
10049 Granby Drive
10049 Granby Drive
10049 Granby Drive
10049 Granby Drive
10049 Granby Drive
10049 Granby Drive
10049 Granby Drive
10049 Granby Drive
10049 Granby Drive
10049 Granby Drive
VIEW PHOTOS
Courtesy of Megastar Realty
$535,000

10049 Granby Drive

4 Beds 3 Baths 2,942 Sq.Ft. 7,040 Sq.Ft.

Description

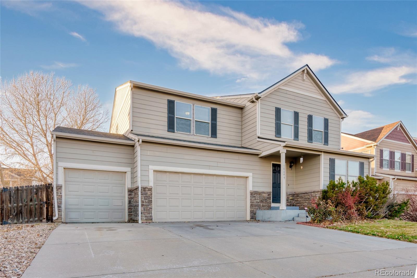
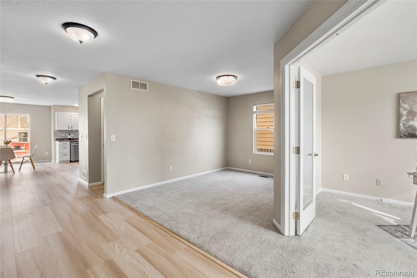
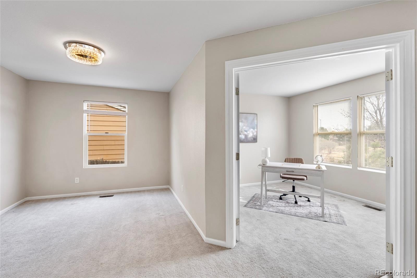
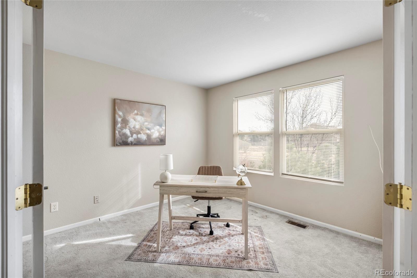
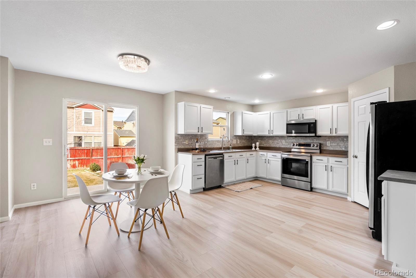
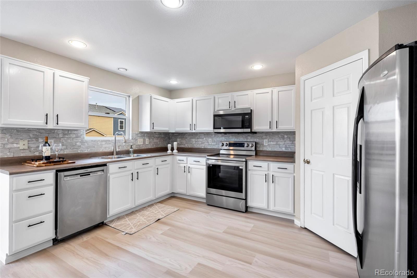
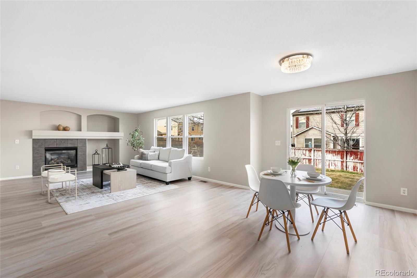
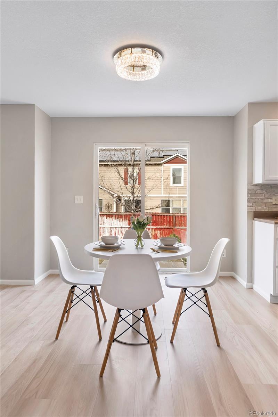
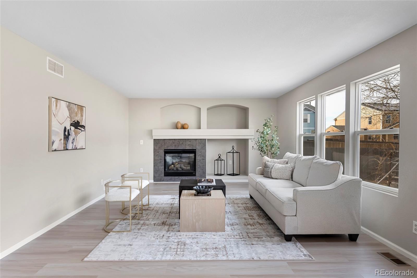
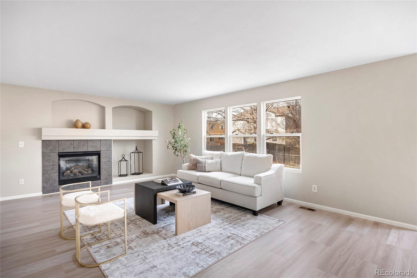
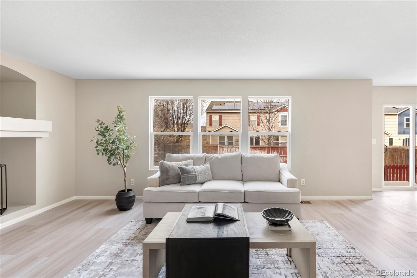
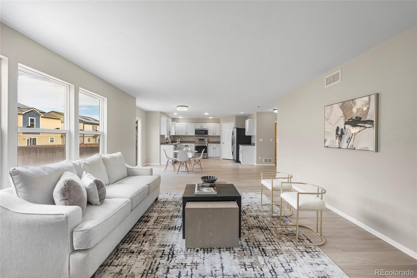
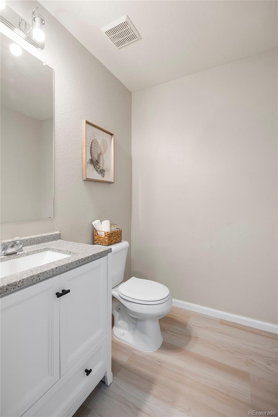
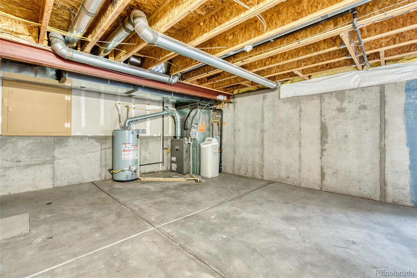
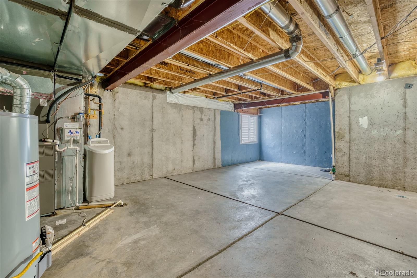
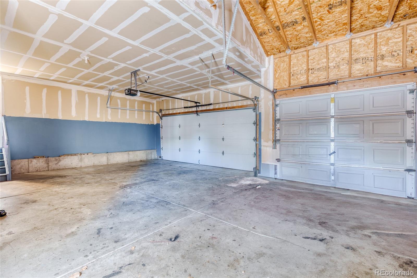
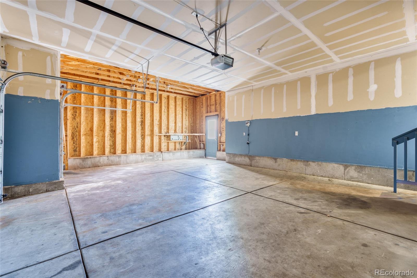
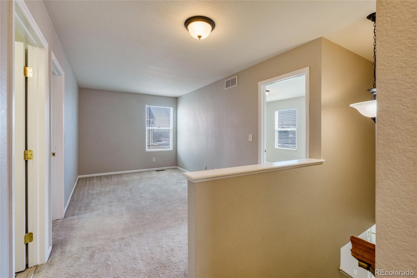
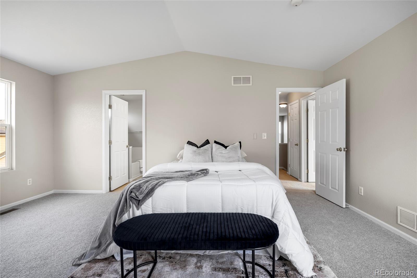
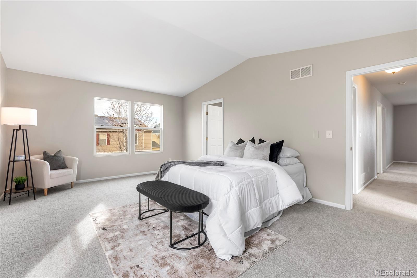
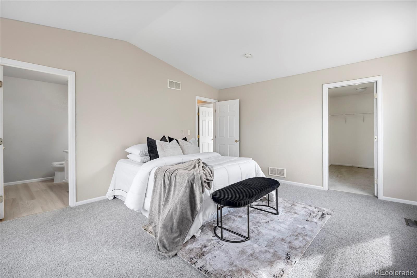
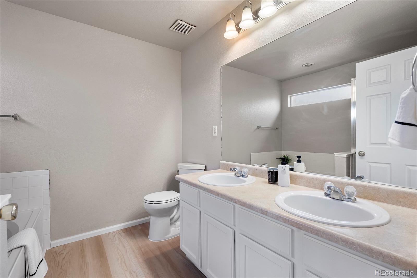
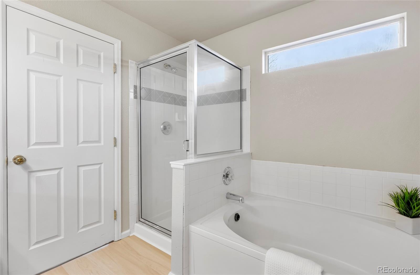
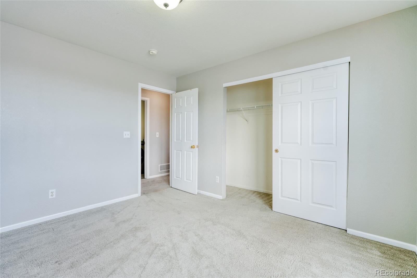
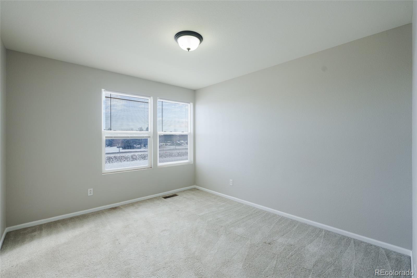
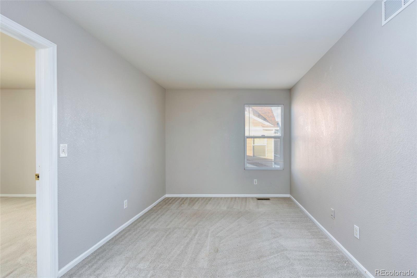
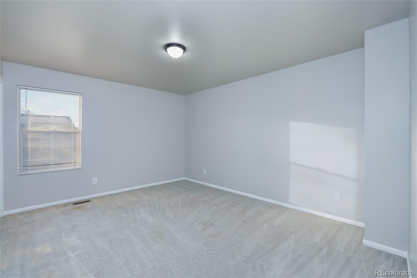
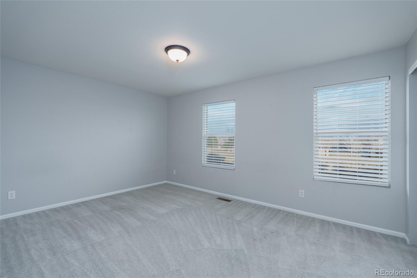
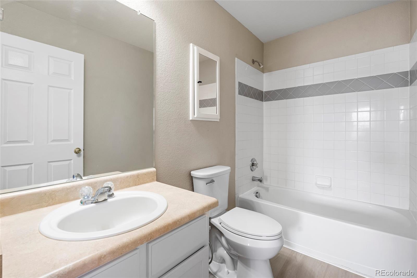
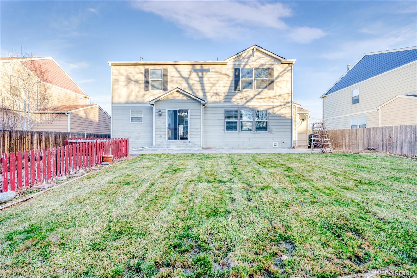
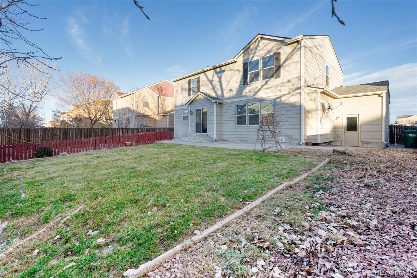
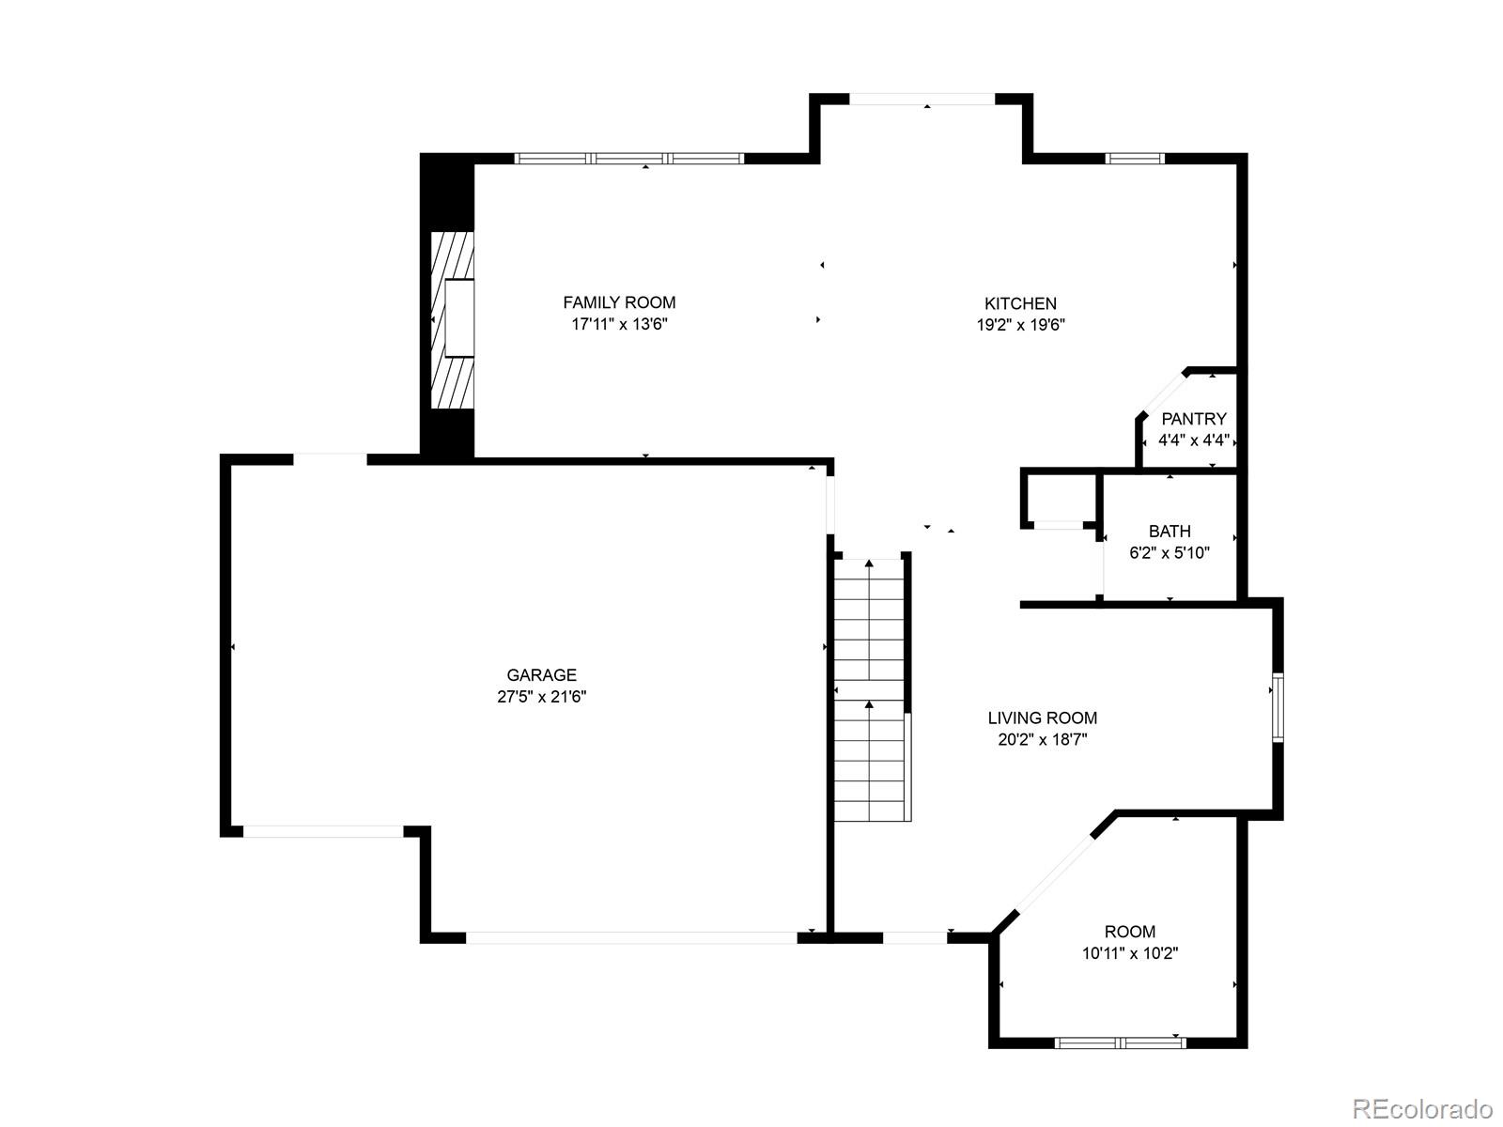
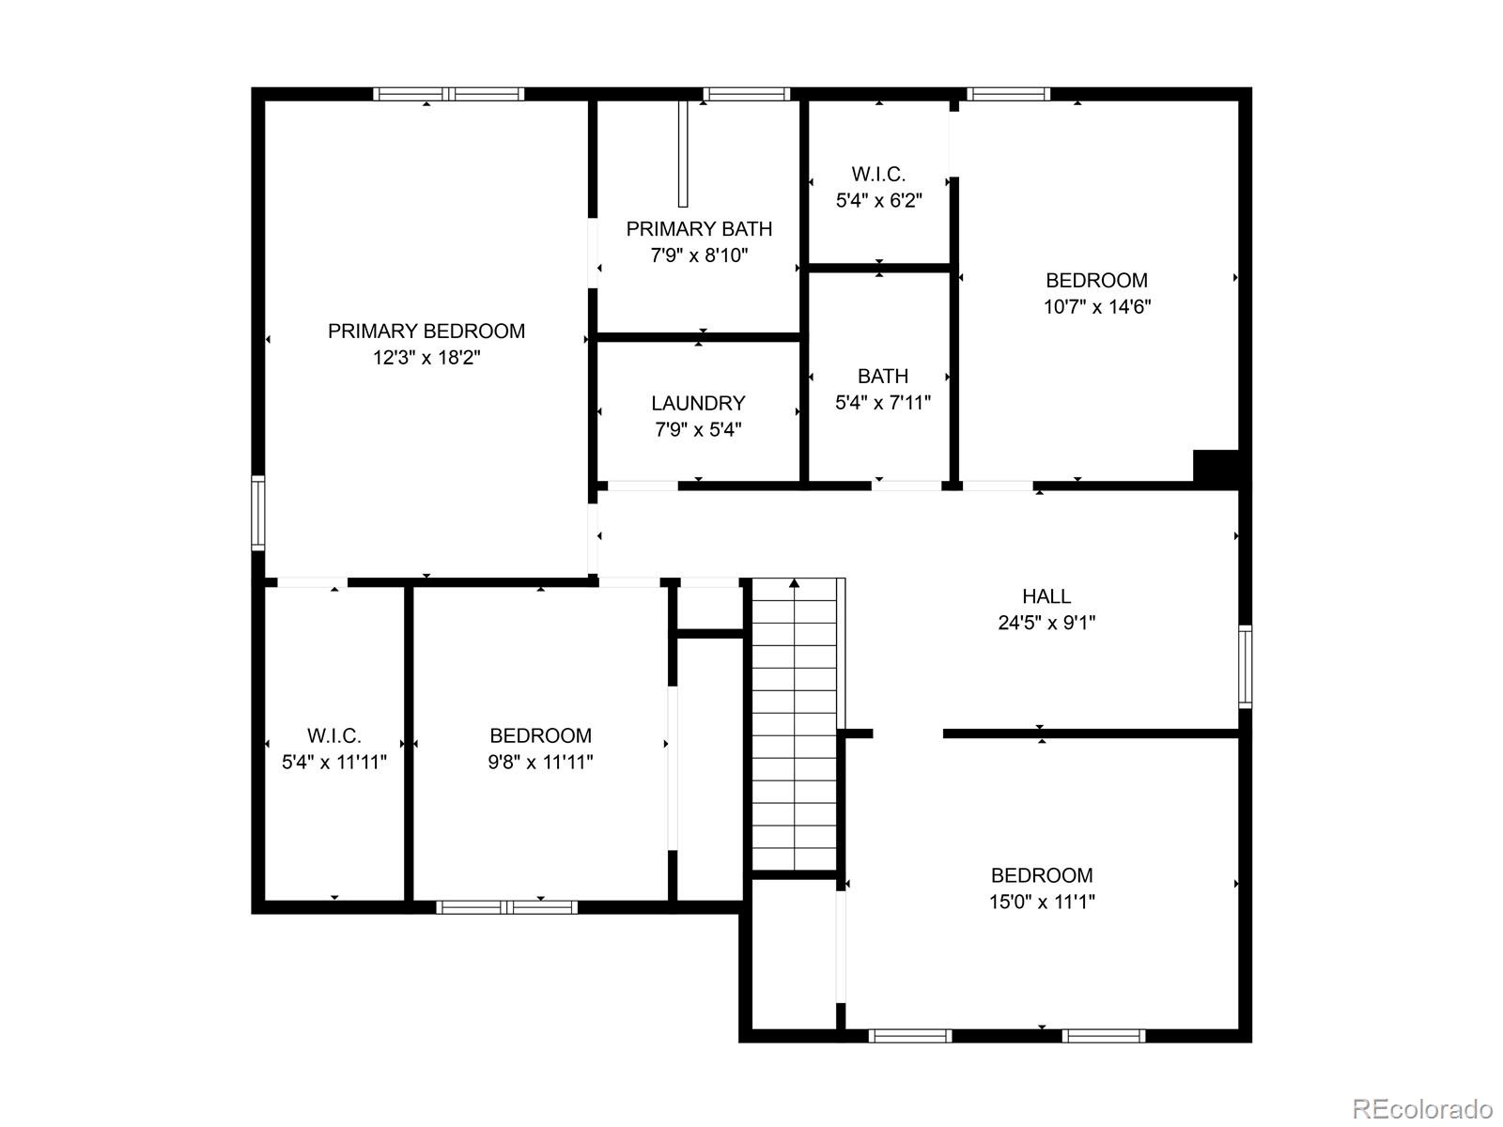
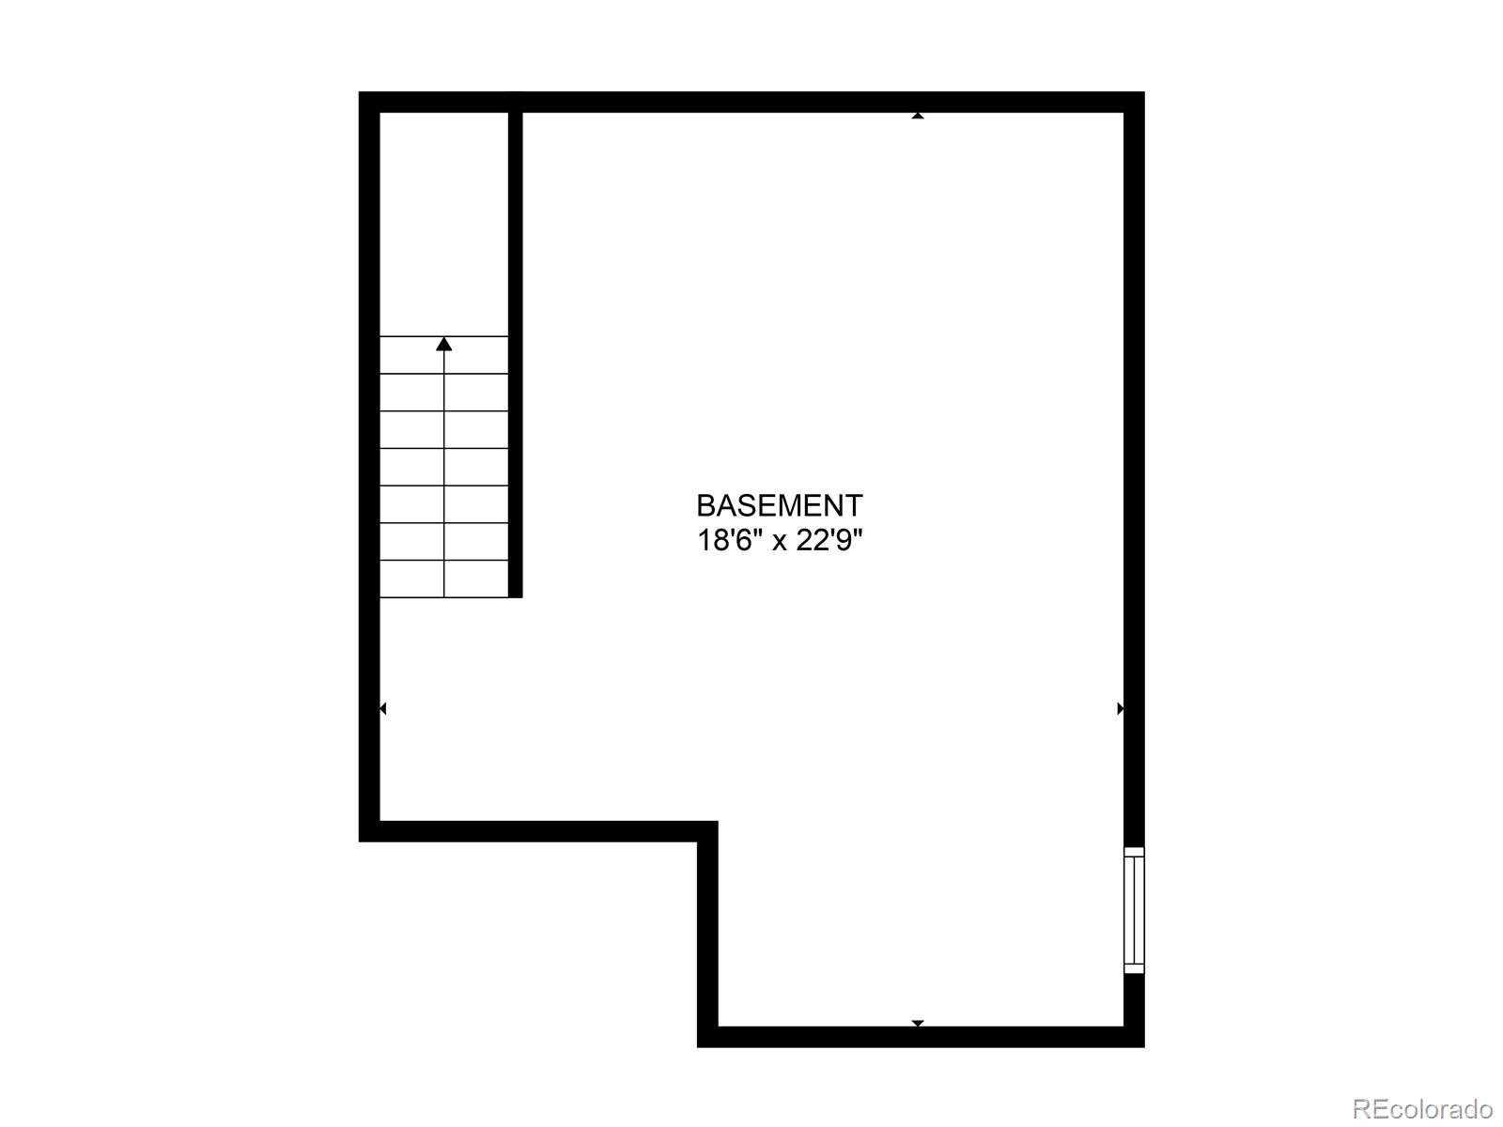
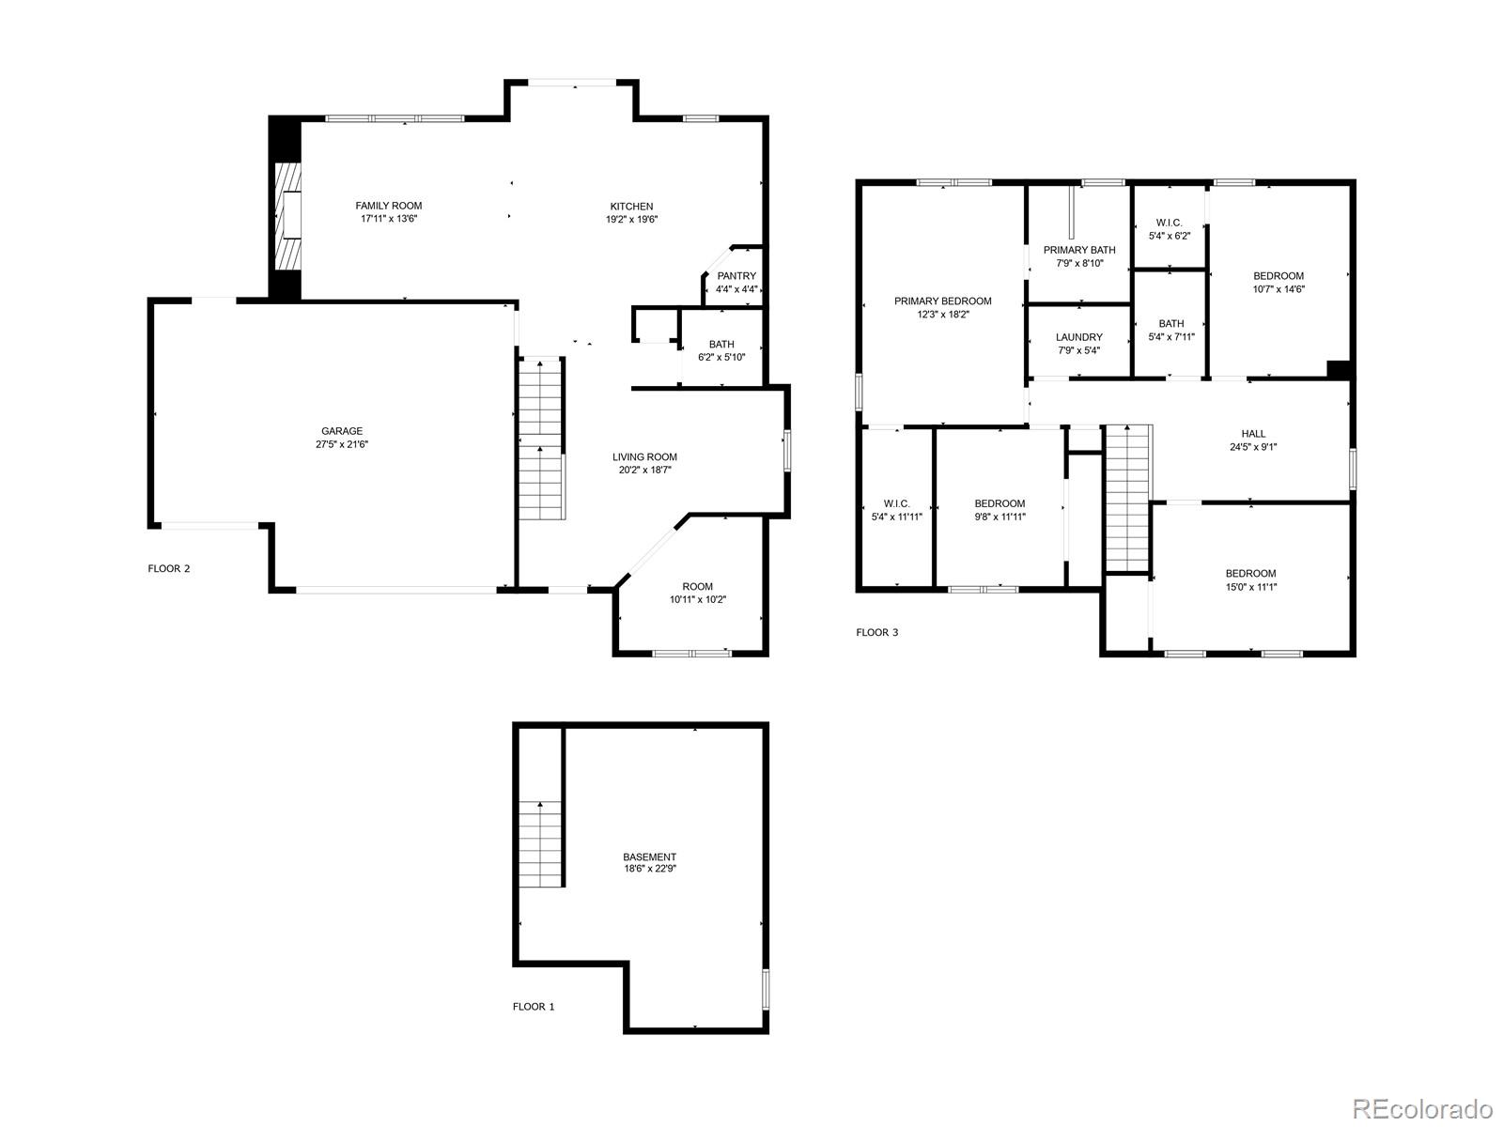
Welcome to your dream home! This beautiful and spacious residence offers nearly 3,000 sqft of well-designed living space, perfect for a growing family. Featuring 4 oversized bedrooms, 2.5 bathrooms, 3 expansive living areas, and a dedicated office room, this home provides comfort, flexibility, and room to thrive. The 3-car garage offers ample storage and parking, while the unfinished basement presents an exciting opportunity to customize or expand. Enjoy peace and privacy with no front neighbors and a huge backyard--ideal for entertaining, playing, or relaxing. Inside, you'll love the recently updated kitchen cabinets and flooring, giving the home a modern, move-in-ready feel. Don't miss this incredible opportunity to own a stunning, turn-key home that blends space, functionality, and privacy in one perfect package!

Share Property

Location

10049 Granby Drive, Commerce City, CO 80022

Status

Sold

Date Sold

May 16, 2025
Yisel Castaneda

Yisel Castaneda

TITLE

Real Estate Agent

Property Amenities

Interior
Appliances Convection Oven, Dishwasher, Microwave, Refrigerator
Total Bedrooms: 4
Full Bathrooms: 3
Area & Lot
Total area 2,942 Sq.Ft.
Lot Area 7,040 Sq.Ft.
Living area 2,942 Sq.Ft.
MLS® ID 4743179
Year Built 2005
School District School District 27-J
High School Prairie View
Middle School Otho Stuart
Elementary School Second Creek
Type Residential
Status Sold
Exterior
Stories 2
Air conditioning Central Air
Heat type Electric
Water Source Public
Garage Space 3.0
Sewer Public Sewer
Roof Composition
Finance
Sales Price $535,000
Real Estate Tax $5,856 yearly

360 Virtual Tour

Take a tour of this property

Work With Yisel

Yisel invites you to build your own legacy of financial freedom, blending her background in data analytics with a lifelong passion for helping families and investors make confident real estate moves.